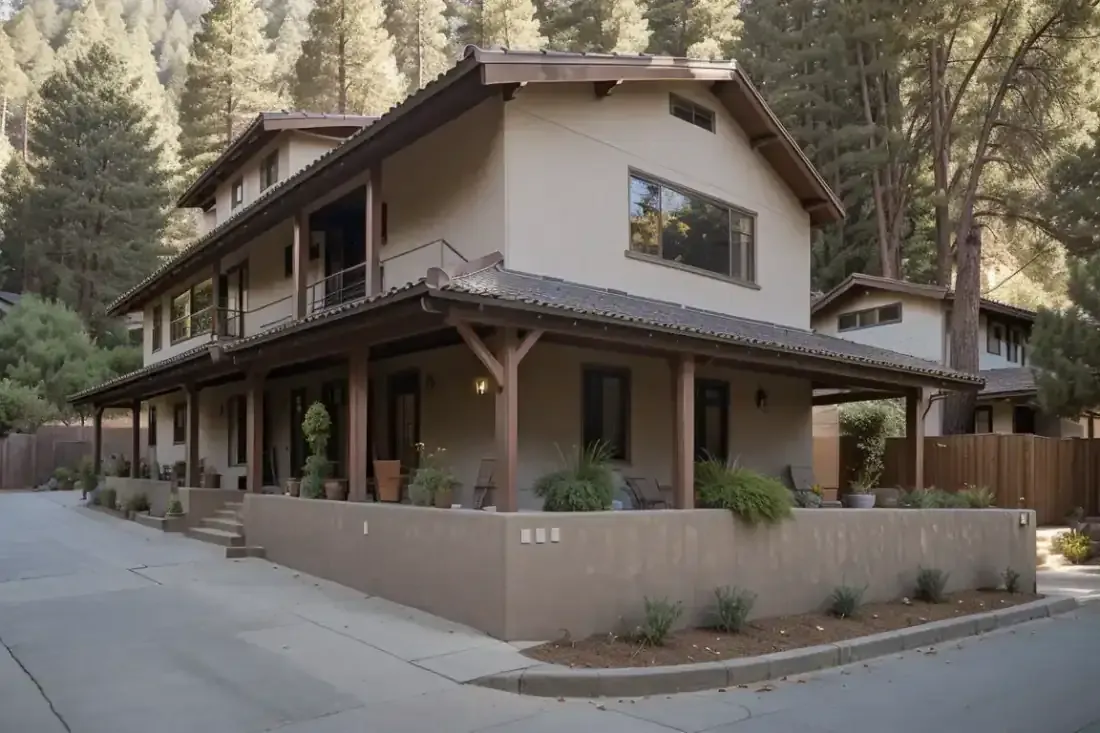
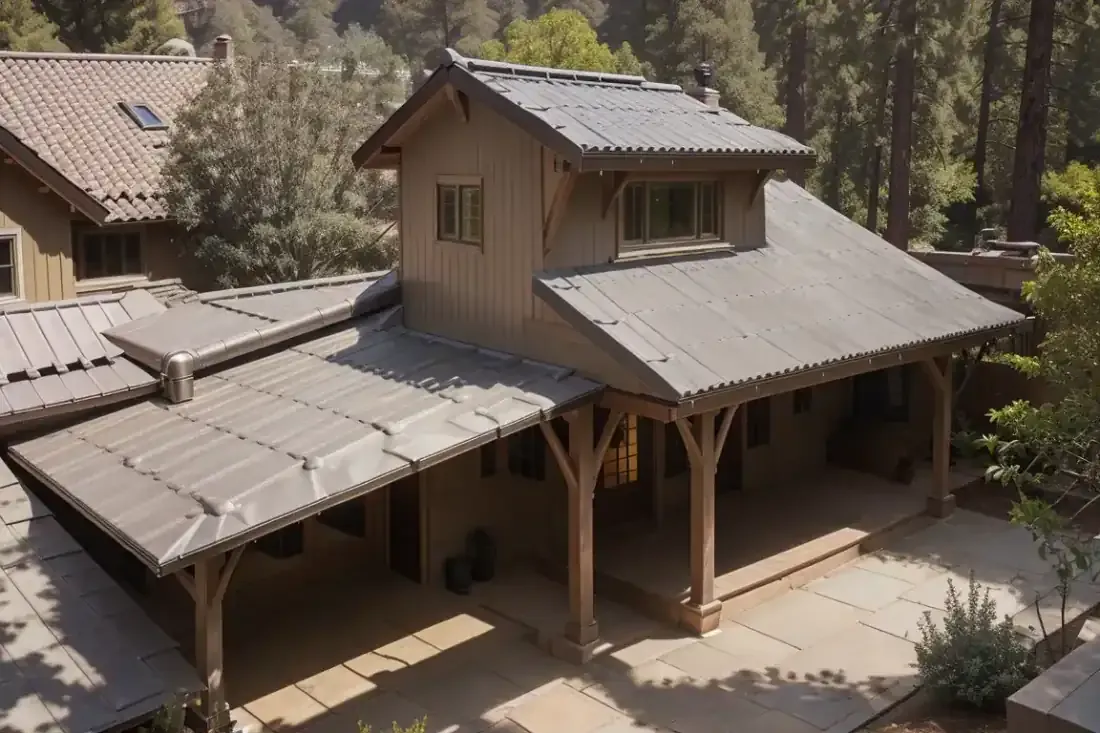
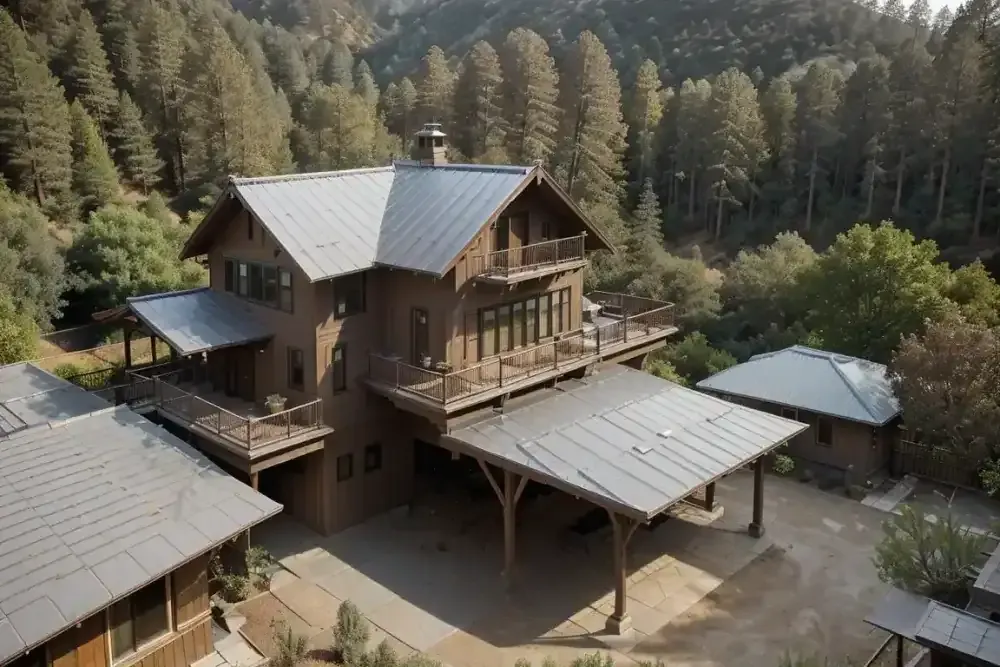
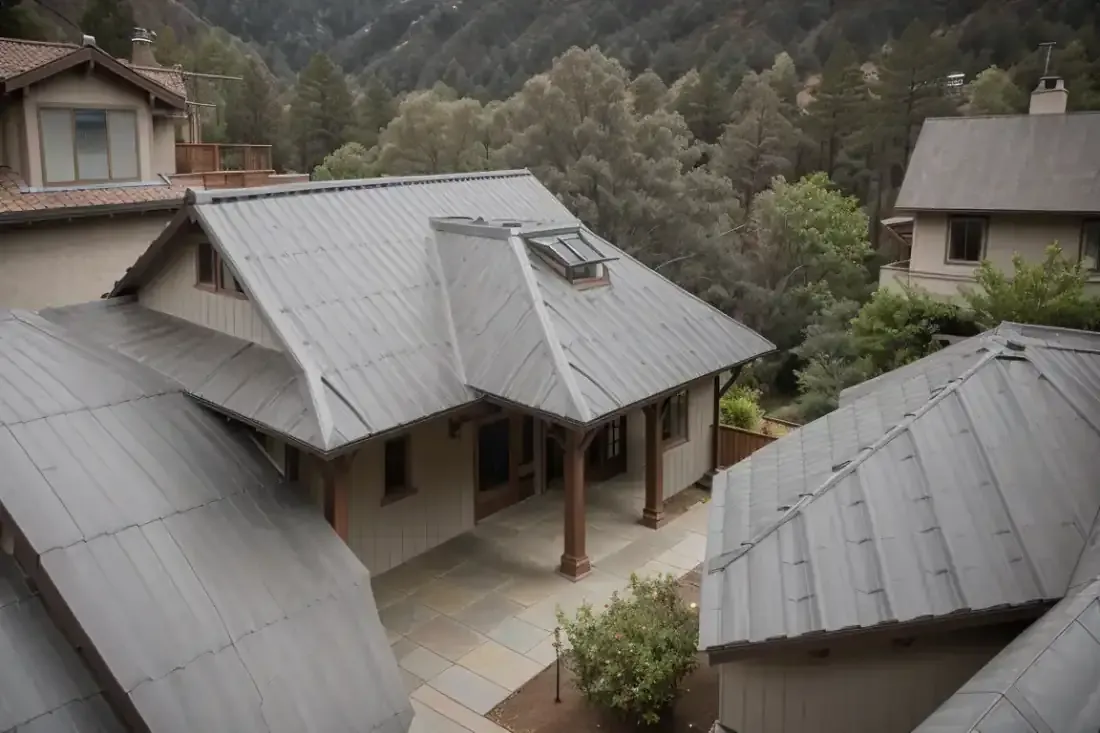
Metal Roofing in Mill Valley, CA
Before replacing metal panels, ask your provider whether leaks come from failed fastener washers or open flashing joints; sound panels may remain serviceable.
Call (415) 753-4712 for metal roofing inquiries in Mill Valley, and request a written scope before authorizing work.
Call (415) 753-4712Metal roofing systems require different fastening methods
Metal roofing should match your roof’s slope and drainage details.
Standing-seam panels conceal their attachments, while exposed-fastener panels use screws through the weather surface; that difference changes installation details and the maintenance you should expect.
- Standing-seam steel uses concealed clips or fastening flanges, with movement provisions determined by the panel system.
- Exposed-fastener panels depend on correctly seated sealing washers; overtightening can deform washers and compromise their seal.
- Stone-coated steel uses formed profiles with system-specific fastening and overlap details, rather than long standing-seam sheets.
- Aluminum resists red rust, but incompatible fasteners or adjoining metals can still cause galvanic corrosion.
- Corrugated panels need the specified side laps and end laps; corrugation alone does not establish suitability for a low slope.
- Ridge caps and eave closures must match the panel profile so wind-driven rain cannot bypass the roof covering.
Metal roofing materials need comparable specifications
Metal roofing estimates become easier to compare when each provider identifies substrate thickness and finish separately.
A thicker panel does not compensate for poor attachment, and a paint finish does not establish the weather resistance of seams or penetrations.
- 26-gauge coated steel can suit some panel systems, but allowable support spacing depends on the product’s tested design.
- 24-gauge steel is thicker than 26-gauge steel; ask whether the proposed thickness addresses panel width and support conditions.
- 0.032-inch aluminum specifies actual thickness, so compare it separately from steel gauge descriptions.
- PVDF and SMP describe different finish chemistries; compare written limits for fading and chalking rather than relying on color samples.
- High-temperature underlayment should meet the selected metal system’s requirements; self-adhered products also need a compatible deck surface.
Questions about your roof?
Call (415) 753-4712Metal roofing installation follows a documented sequence
Metal roofing requires an inspection before the provider chooses repair, tear-off or a recover assembly.
An overlay can conceal existing damage, so the written proposal should explain how deck condition and existing moisture will be verified.
- The provider measures roof pitch and panel runs, then checks penetrations and drainage paths against the proposed system’s limitations.
- The contractor you choose documents removal requirements, confirms permit responsibility and explains how unexpected sheathing damage will be priced.
- Installation proceeds over an acceptable substrate with compatible underlayment, specified clips or screws, and flashing that directs water onto the drainage surface.
- Closeout should include seam and fastener checks, removal of metal shavings, gutter clearance and photographs of details concealed during installation.
Metal roofing details must address weather exposure
Metal roofing needs unobstructed drainage and room for temperature-driven movement.
For your Mill Valley property, ask the provider to assess actual tree cover and exposure rather than assuming every roof faces the same wind or moisture conditions.
- Leaves and pine needles can hold moisture in valleys and gutters; maintenance access should avoid unsafe walking on metal panels.
- Heavy rain and wind can expose weak closures or loose screws; falling branches can puncture panels without damaging an entire roof plane.
- Salt exposure can accelerate corrosion at cut steel edges; material selection should reflect the property’s actual exposure and product limitations.
- Wildfire resistance depends on the complete roof assembly, including underlayment and openings; request documentation of the applicable fire classification.
Questions about your roof?
Call (415) 753-4712Metal roofing estimates should document protection and upkeep
Metal roofing comparisons should include permit responsibility and written warranty terms alongside panel specifications.
Ask a prospective provider for its license number and certificate of insurance, then verify that the documents identify the company entering your contract.
- Permit and energy-code requirements depend on the project and current rules; ask the provider to document applicable approvals rather than assume universal exemptions.
- Warranty documents should distinguish installation coverage from finish and substrate coverage, with exclusions and claim procedures stated separately.
- Insurance claims can involve damage photographs and a written repair scope; your insurer determines coverage under your policy.
- Sustainability comparisons should consider repairability and removal waste; energy efficiency depends on documented reflectance, insulation and ventilation rather than metal alone.
What should you verify before approving the estimate?
Check panel specifications against the flashing drawings, then confirm payment stages and change-order approval. Ask how maintenance visits will address washers, coatings and debris without damaging the finish. For roofing inquiries, call (415) 753-4712 before choosing an independent provider.
Metal Roofing Questions
When should I call a roofer instead of fixing metal panels myself?
Metal roofing needs professional assessment when panels lift, screws disappear or water enters near electrical fixtures.
You can photograph damage from the ground and protect belongings indoors.
Avoid climbing onto wet panels or applying roof cement across seams; those actions can create hazards and complicate a lasting repair.
How long does the work take?
Metal roofing timelines depend on panel fabrication, roof complexity and the amount of decking repair discovered after removal.
Ask the provider to separate material lead time from installation days.
Your written schedule should also explain weather delays and how exposed areas will receive temporary protection.
Does my roof type change the installation approach?
Metal roofing must suit your roof pitch and the selected seam system’s minimum slope. Standing-seam, corrugated and stone-coated systems have different attachment details.
Valleys, skylights and wall intersections also change the flashing work, so compare estimates that describe your actual roof geometry rather than panel area alone.
Does visible oil canning mean the roof needs replacement?
Metal roofing can show oil canning without losing weather resistance. Panel width, substrate unevenness and restrained movement can all contribute to visible waviness.
Ask the provider to inspect seams and attachments before recommending replacement; appearance alone does not establish a leak or structural defect.
Can metal panels go over the existing roof?
Metal roofing may allow a recover assembly where the existing roof, substrate and applicable approvals support it.
An inspection must establish whether moisture or damaged decking would be concealed.
Ask for a written explanation of attachment, added loads and ventilation before accepting an overlay proposal.
What warranty and insurance documents should I request?
Metal roofing proposals should separate installation coverage from panel finish and substrate warranties. Request exclusions, maintenance conditions and claim procedures in writing.
Ask the provider for its certificate of insurance and verify the company named on your contract; do not assume material coverage includes installation defects.
Questions about your roof?
Call (415) 753-4712Metal Roof Water Entry
Follow numbers from the eave upward to locate panel openings, flashing failures and ridge entry points.
- 1
- 2
- 3
- 4
- 5
- 6
- 1 Open eave closures
- 2 Loose lower-panel screws
- 3 Failed panel end laps
- 4 Leaking valley seams
- 5 Split upper-roof pipe boot
- 6 Open ridge cap joints
Typical cost bands
| Scope | Typical low | Typical high | What moves it |
|---|---|---|---|
| Residential metal roof, installed per square foot | $5 | $16 | Panel profile, gauge, and deck condition |
| Metal roof, total installed | $7,500 | $40,000 | Roof size, pitch, and trim package |
| Standing seam on a commercial roof, per square foot | $18 | $35 | Seam profile, edge metal, and access |
Questions about your roof?
Call (415) 753-4712The Metal Roofing Process
- Inspect the existing assembly. Ask the provider to check panel condition, roof pitch, decking, seam details and interior evidence of moisture before recommending replacement.
- Agree on materials and approvals. Compare panel thickness, finish and attachment specifications, then confirm permit responsibility and a written scope.
- Set a weather-dependent schedule. Request estimated fabrication and installation dates, daily weather protection arrangements and a procedure for delays.
- Prepare and install the system. The contractor you choose should address damaged substrate, install compatible underlayment and follow the panel system’s fastening and flashing instructions.
- Inspect and close out. Request photographs, a final walkthrough, removal of screws and sharp scraps, and written maintenance and warranty documents.
Also Available
Questions about your roof?
Call (415) 753-4712Signs You Need Metal Roofing
Metal roofing warning signs
- Visible oil canning on panel flats deserves assessment if distortion changes or accompanies seam movement; waviness alone does not prove leakage.
- Rust stains around fasteners or flashings can indicate damaged protective coatings or incompatible metal contact.
- Leaks at ridge or valley seams during heavy rain require tracing above the interior drip location.
- Loose or missing screws after wind events can leave openings and weaken panel attachment.
- Ponding water that remains after drainage has stopped can indicate inadequate slope, blockage or deck deflection.
- Leaves and pine needles trapped beside flashings can retain moisture and obstruct runoff beneath overhanging branches.
- Split washers or enlarged screw holes can allow water entry as panels expand and contract with temperature changes.
If your Mill Valley roof has loose panels or active water entry, call (415) 753-4712 now for roofing inquiries. Before authorizing work, ask the provider for its license number, certificate of insurance and written scope, including temporary protection.
Written Estimates · Independent Local Providers · warranty
Call (415) 753-4712